


Experience a World Apart
PROJECT OVERVIEW
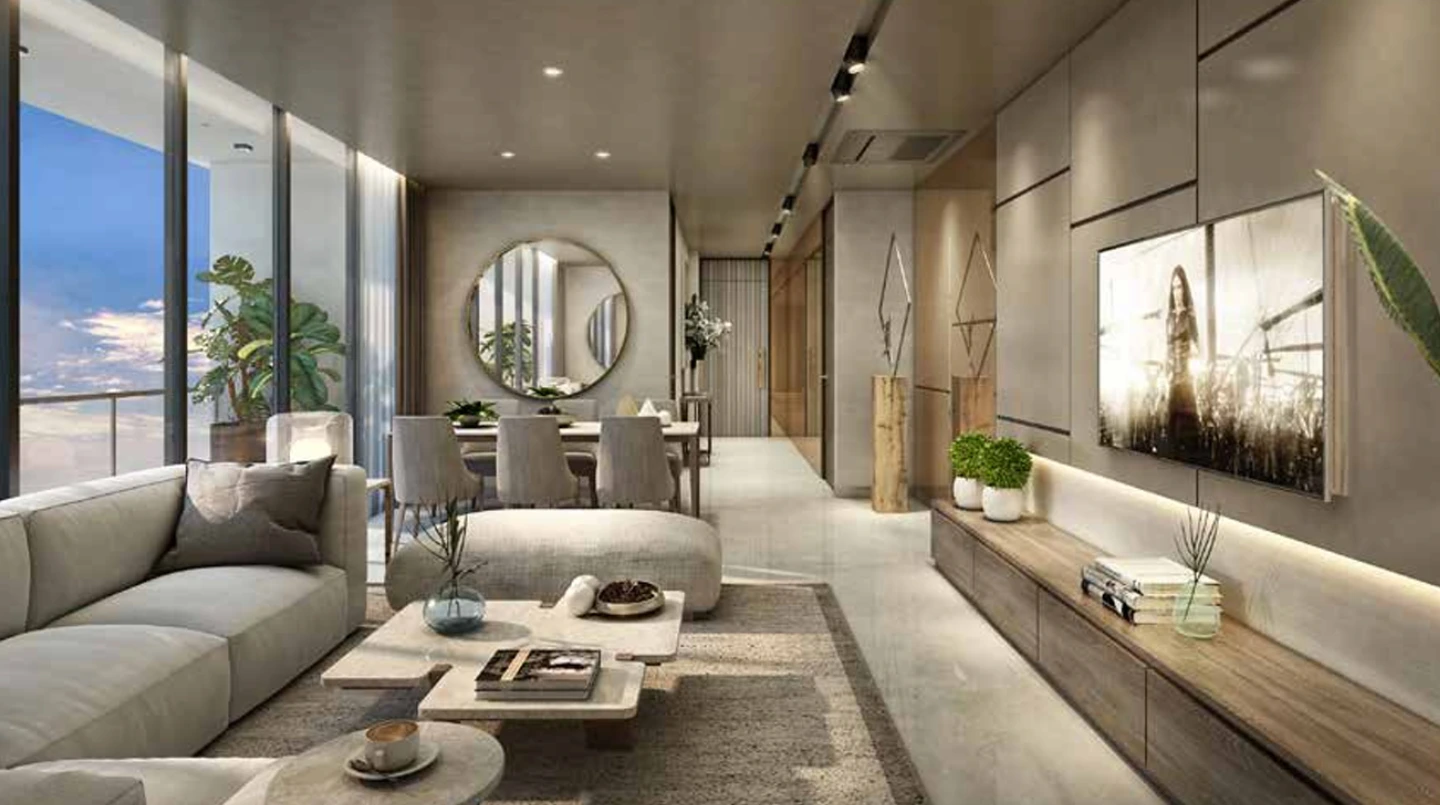
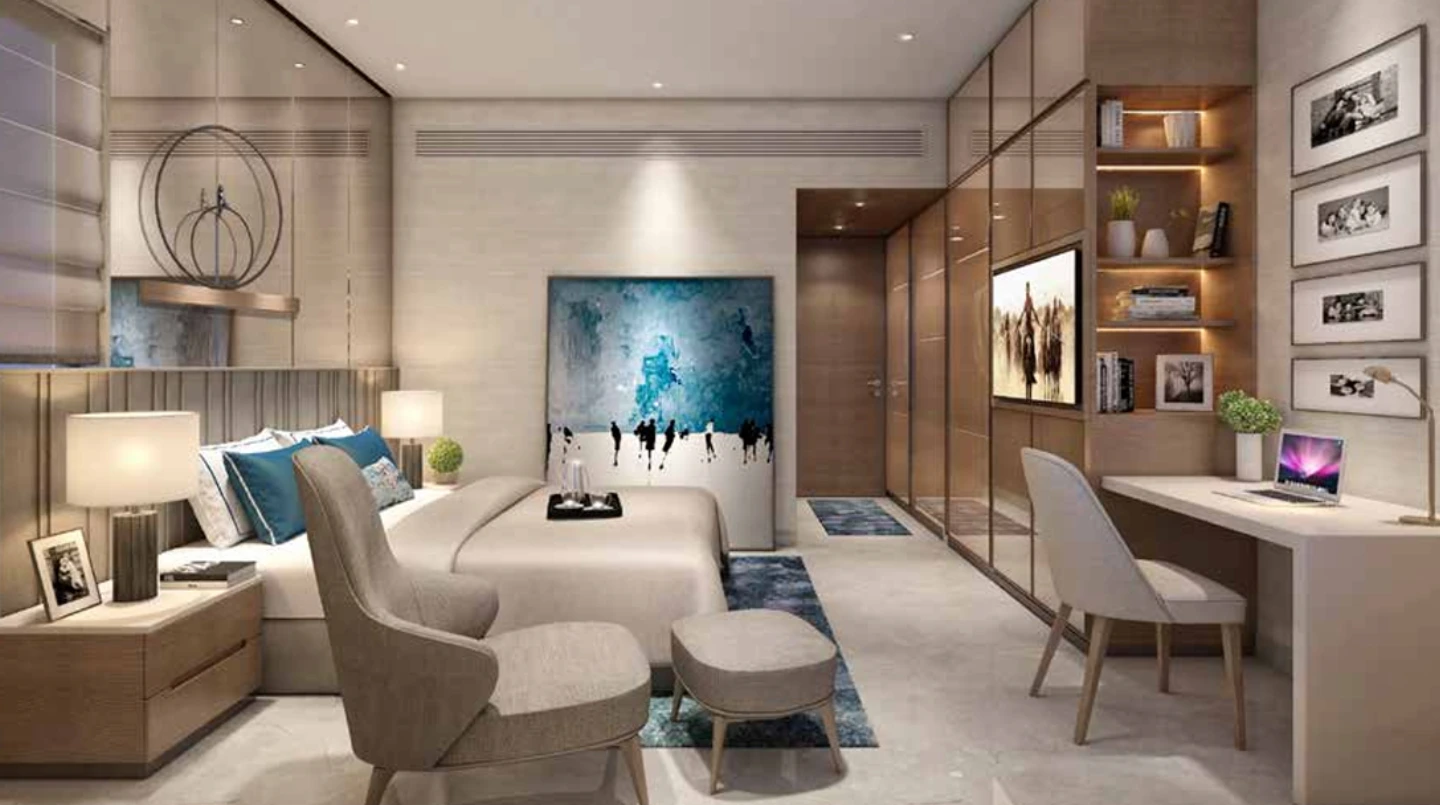
PS Aurus
₹ 3.70 – 5.50 CR ONWARDS
Project Area:
3.72 acres
TOWER
2 towers
Size
1,458 to 1,727 sq.ft, 2,222 to 2,543 sq.ft & 3154 sq.ft
FLOORS
G + 33, G + 34
CONFIGURATION
3BHK, 4BHK, 5BHK
Developed By:

LOCATION

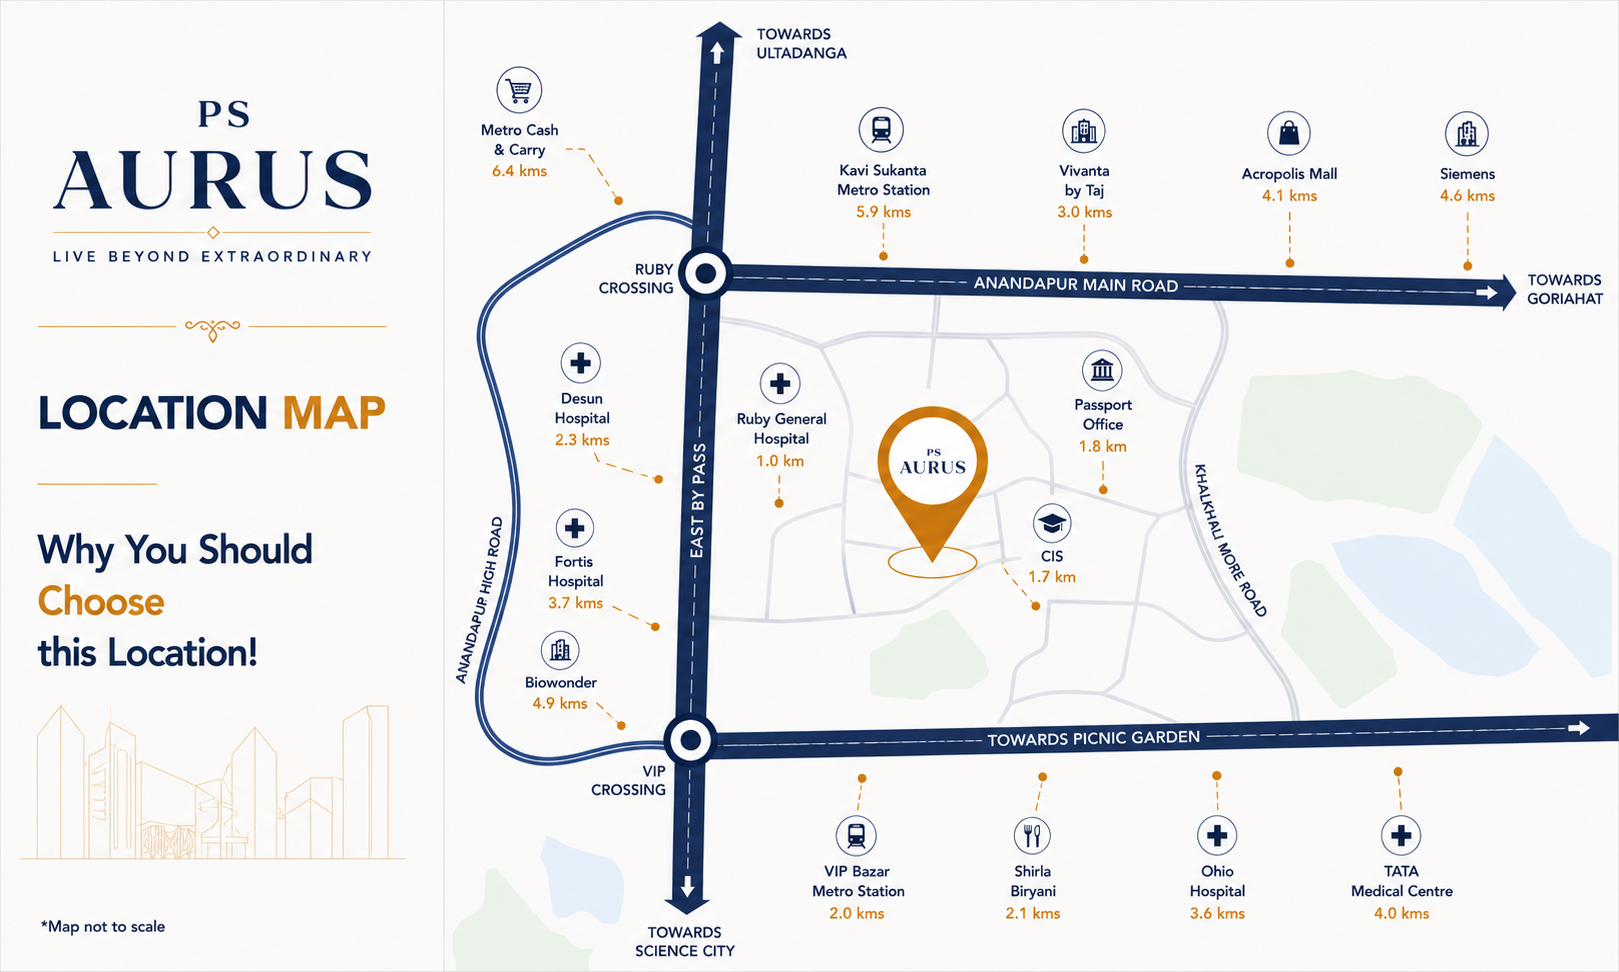
PS Aurus is located on EM Bypass, near Science City / Tangra, PS Aurus offers a variety of apartment configurations, catering to different needs:
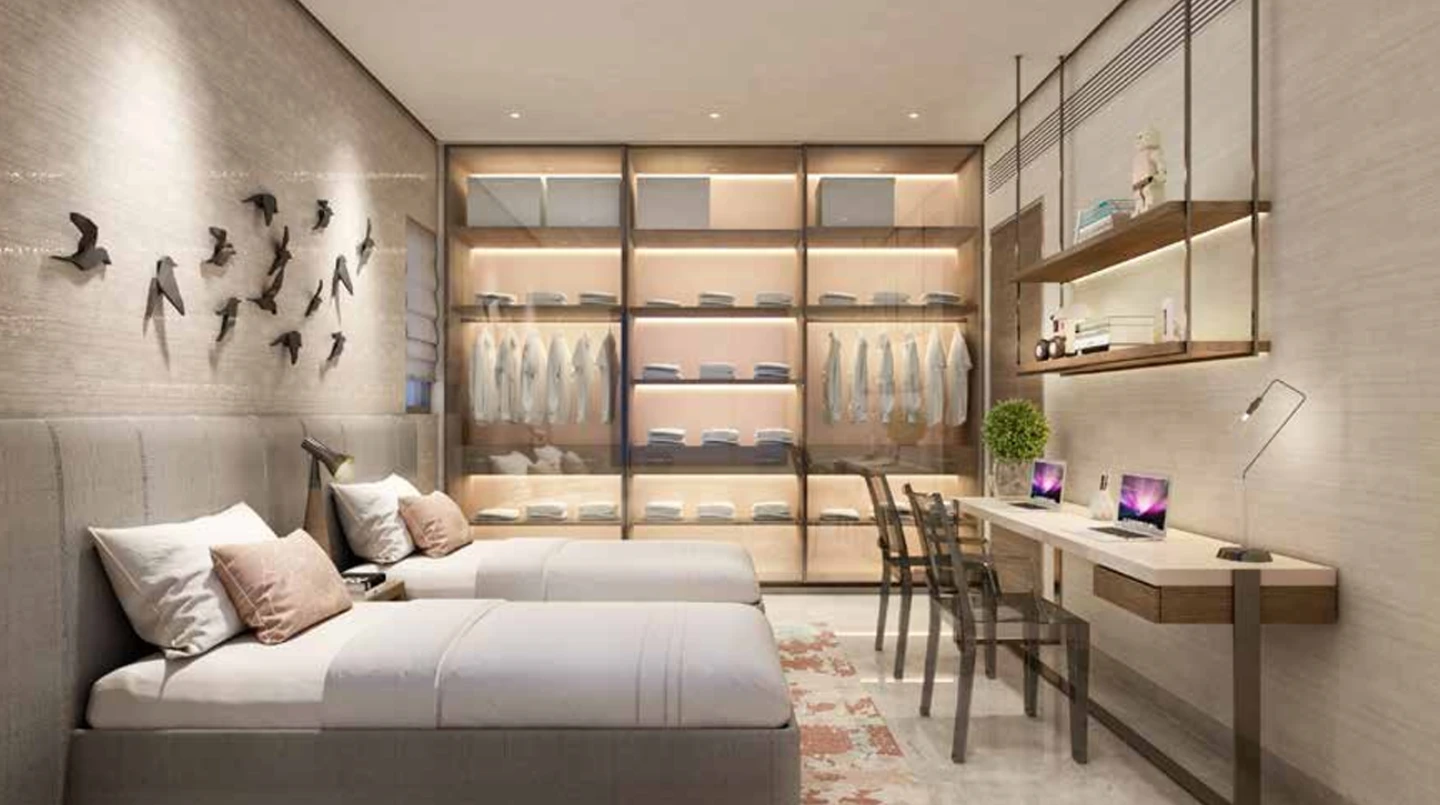

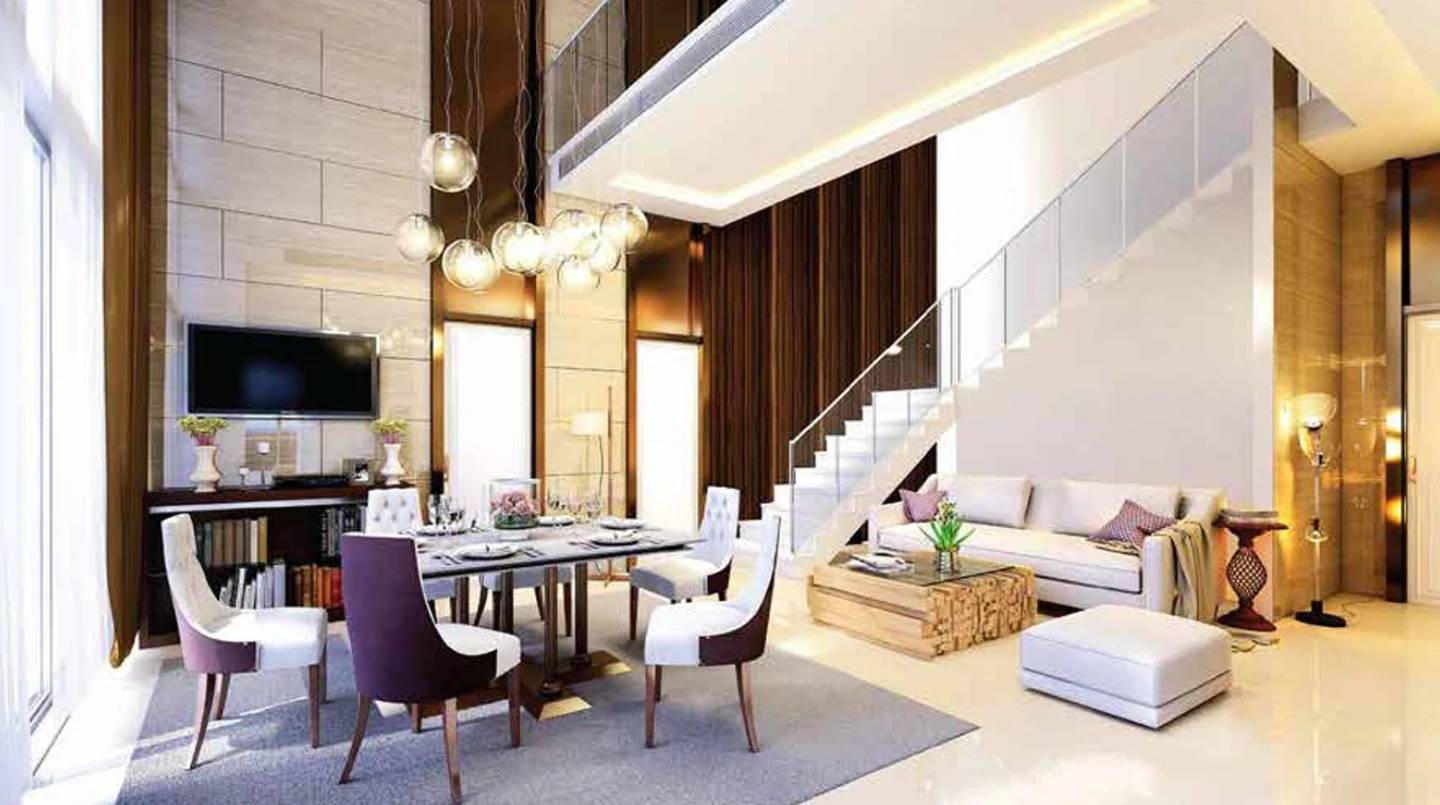
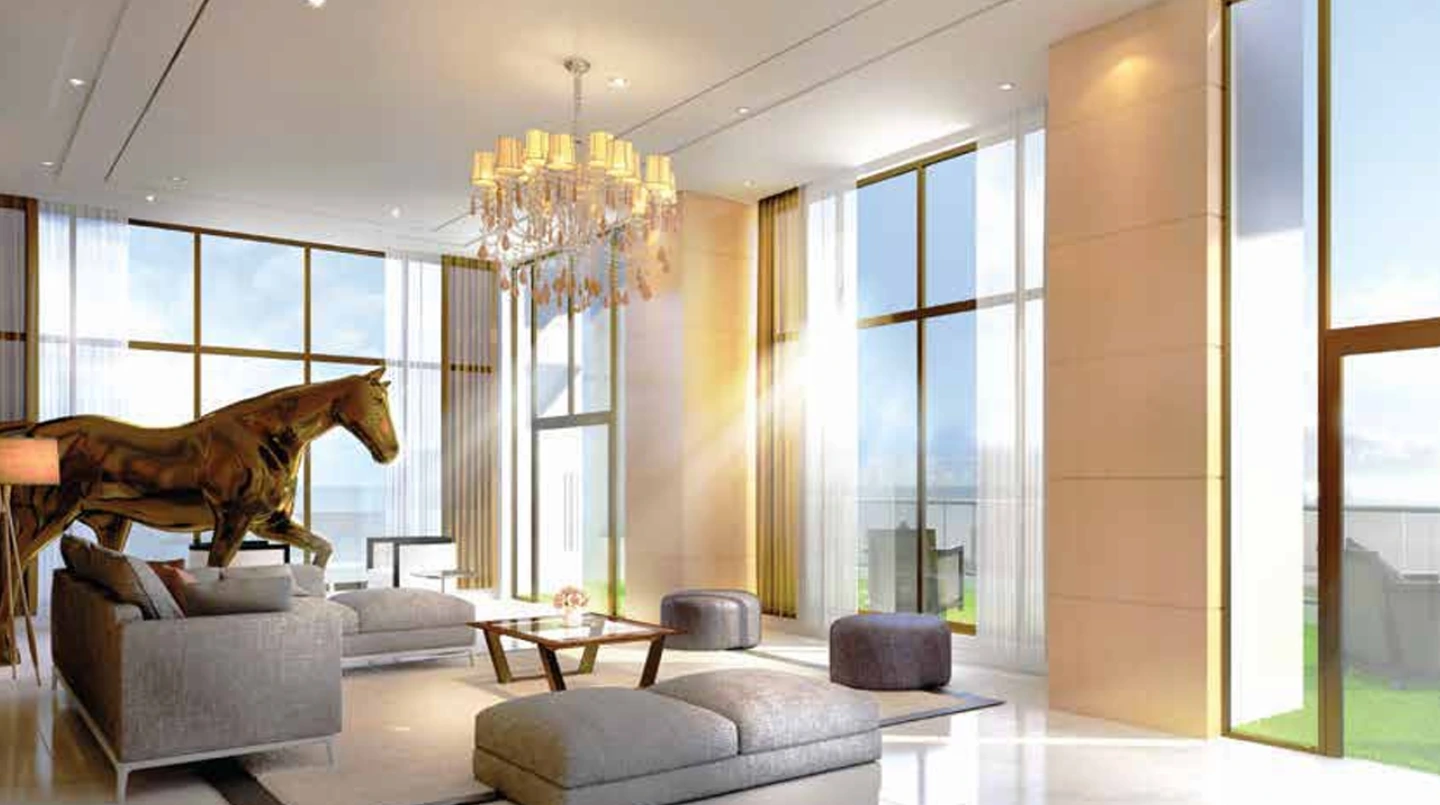
Available configurations: 3 BHK, 4 BHK, 5 BHK flats. Apartments are advertised as “3‑sides open” (good ventilation/natural light), with large balconies (22‑ft long balconies & double‑height living/dining area) to give a spacious feel.
Key highlights
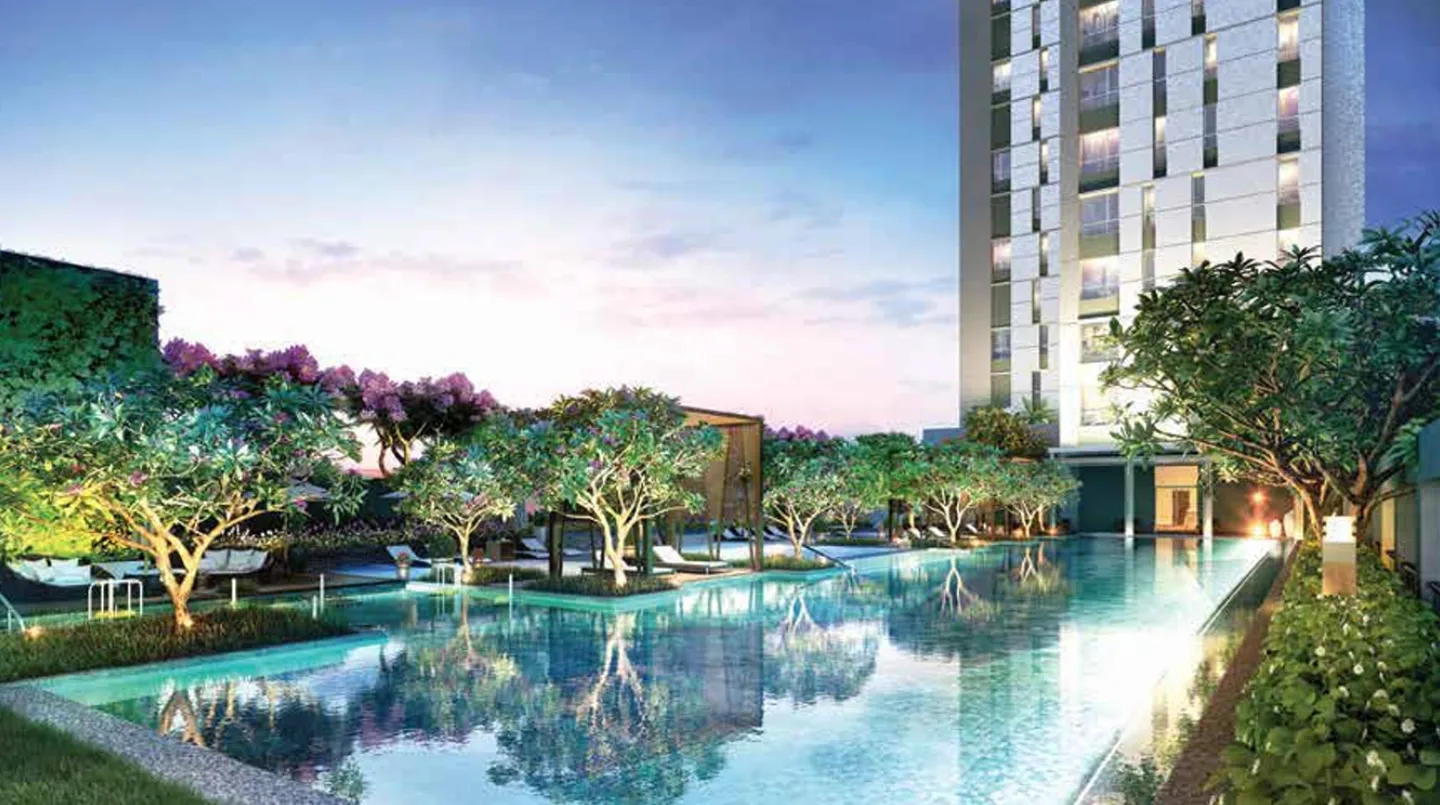
Because of the G+33/34 height, living on higher floors likely gives good views (wetlands, lake side — project claims views of wetlands on one side and Mirania Lake on another). he “tall‑home + large‑balcony + high‑rise” design gives a spacious, airy vertical‑living feel rather than cramped low‑rise apartments.
Since the project is already completed and ready to move, the building’s full elevation (floors, structure) is realized — you don’t face uncertainty of future vertical expansion.
Education 
- Calcutta International School
- The Heritage School
- DPS Ruby Park
- Birla High School
- Garden High School
- Don Bosco School
Leisure & market 
- Quest Mall
- Mani Square
- Acropolis Mall
- ITC Royal Bengal Hotel
- JW Marriott
Healthcare 
- Fortis Hospital
- Desun Hospital
- Ruby General Hospital
Communication 
- Science City Metro Station
- Airport
- Park Circus Railway Station
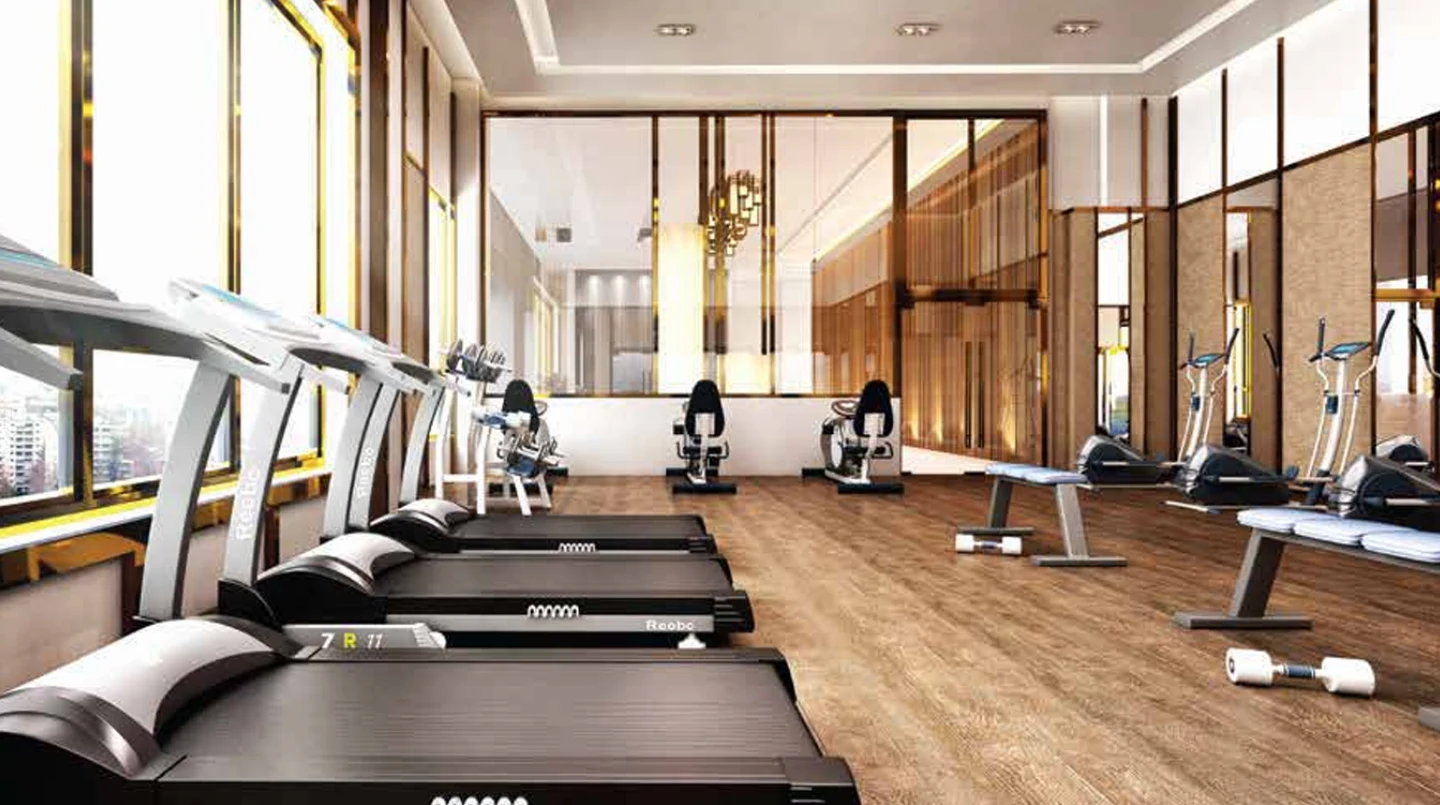
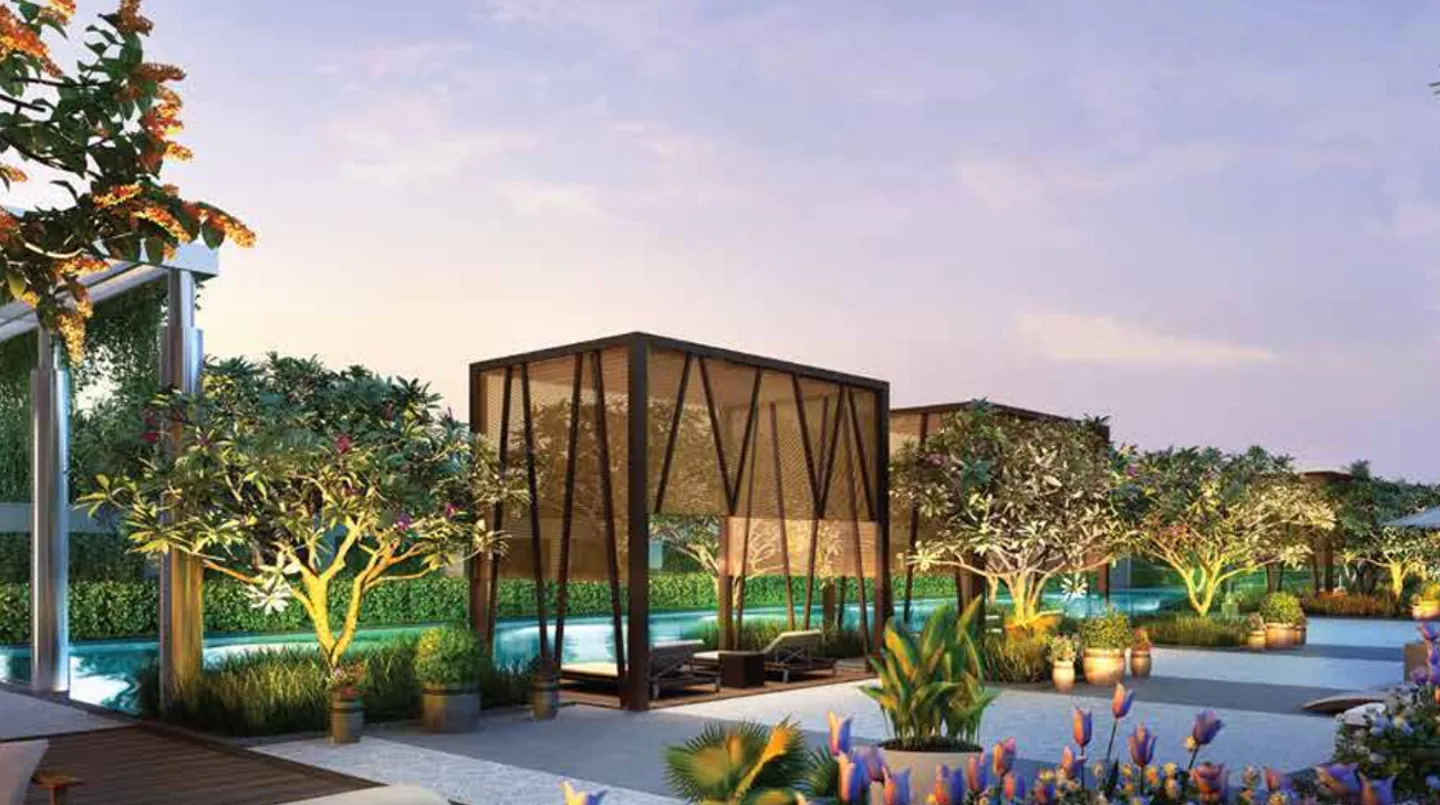
AMENITIES

RERA details